
This industry-oriented AutoCAD training program is designed for students, freshers and professionals from multiple technical and design backgrounds. The course covers AutoCAD fundamentals, 2D drafting, geometry creation, constraints, annotation, layouts, layers, blocks, external references, data extraction and professional drawing workflows. Learners will also explore 3D modeling and Autodesk Inventor concepts, along with engineering documentation, GD&T and assembly drawings. The program emphasizes hands-on learning through practical projects that help learners develop real-world CAD and design skills applicable across engineering, architecture, manufacturing, product design, infrastructure and related industries.
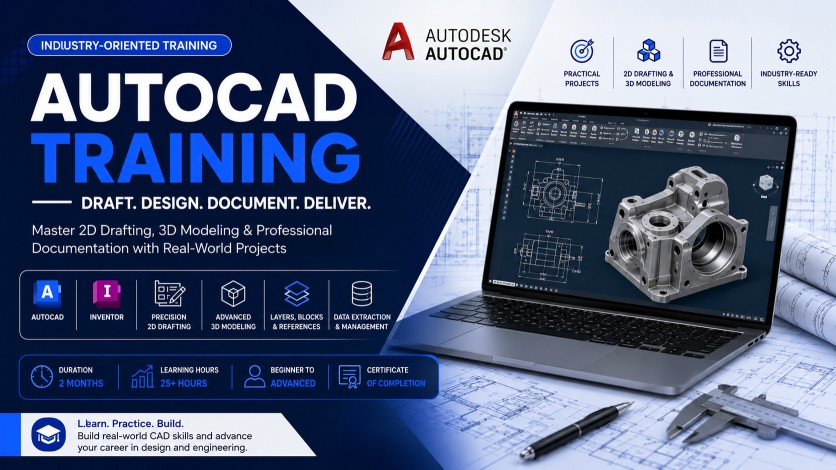
This industry-oriented AutoCAD training program is designed for students, freshers and professionals from multiple technical and design backgrounds. The course covers AutoCAD fundamentals, 2D drafting, geometry creation, constraints, annotation, layouts, layers, blocks, external references, data extraction and professional drawing workflows. Learners will also explore 3D modeling and Autodesk Inventor concepts, along with engineering documentation, GD&T and assembly drawings. The program emphasizes hands-on learning through practical projects that help learners develop real-world CAD and design skills applicable across engineering, architecture, manufacturing, product design, infrastructure and related industries.
Curriculum will be available soon.
🔒 Sign in to unlock the full curriculum.